Danny Freeman

BEDS3
BATHS1 full
MLS#10232131
STATUSActive
PROPERTY TYPEResidential - Single Family
SUBDIVISIONTalley
NEIGHBORHOODSouth Memphis-Glenview
Property Description
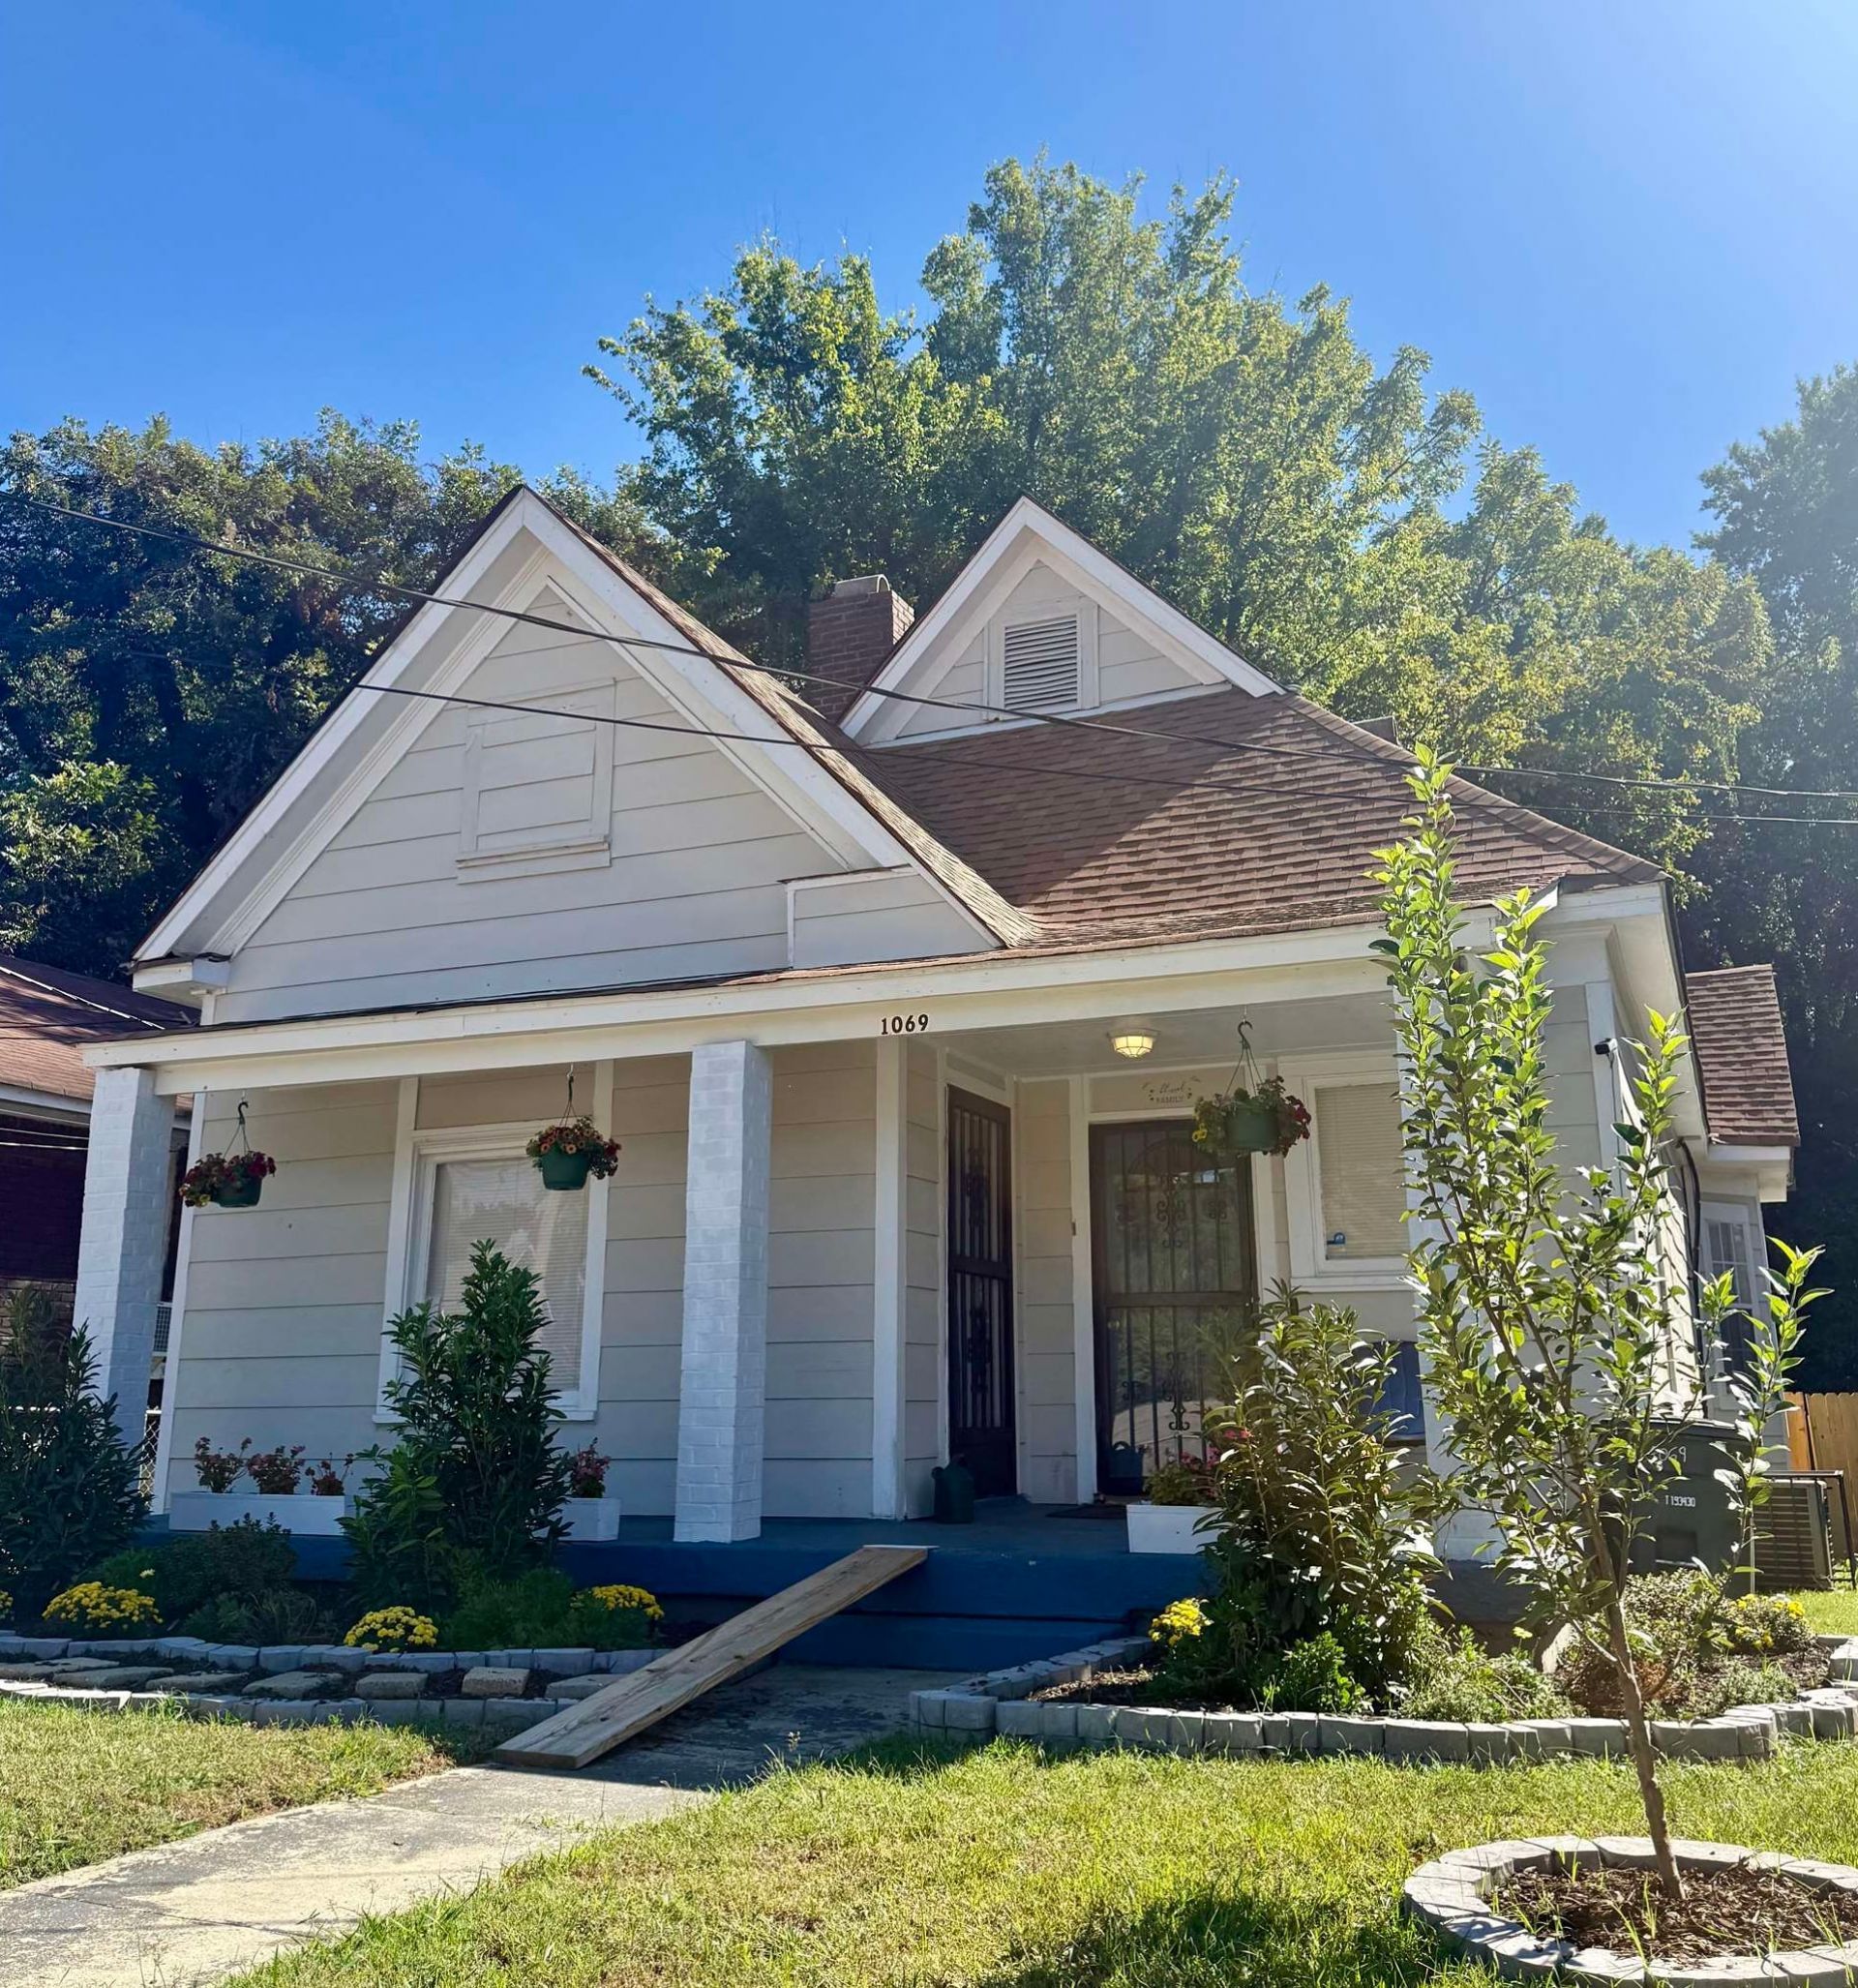
A wonderful house in a neighborhood with an active/moving real estate market. Located just a couple blocks from the Stax Museum/the Soulsville neighborhood, this home features large rooms, 12-foot ceilings, kitchen updates (new oven, fridge, and double sink (all are stainless steel & all stay with house), new quartz kitchen countertops, new kitchen island, washer/dryer (in laundry room with hot water heater), a brand new back-deck, fresh paint, new professional landscaping, new lighting fixtures/ceiling fans, renovated bathroom, front porch, newly added cabinetry, updated plumbing/electrical, and a peaceful, gigantic backyard with brand new wooden fencing around the entire backyard property line. There is also a mud room by the back entry of the house. Roof and heat/air date to 2023-2024. Move-in ready! Book a showing appointment today!
Property Features
Property Type: Residential - Single Family
Cooling: Central
Fenced: Yes
Fireplaces: 2
Heating: Central
Home Style: Traditional
Lot Size: 0.26 Acres
Roof Type: Composition Shingles
Year Built: 1912
Feature Descriptions
Additional Rooms: Laundry Room, Other (See Remarks)
Bed and Bath: All Bedrooms Down, Full Bath Down, Vinyl/Luxury Vinyl Floor
Days on Site: 2
Exterior: Porch, Deck, Well Landscaped Grounds, Wood Fence
Exterior/ Windows: Wood/Composition
Fireplace: In Living Room
Floors/ Ceilings: Tile, Vinyl/Luxury Vinyl Floor
Interior Equipment: Dryer, Microwave, Range/Oven, Refrigerator, Washer
Living/ Dining Room: Pantry, Separate Living Room, Updated/Renovated Kitchen, Vinyl/Luxury Vinyl Floor, Washer/Dryer Connections
Lot: Landscaped, Wood Fenced
Parking/ Storage: Driveway/Pad
Total Rooms: 6
Room Sizes
Primary Bedroom: 16x15
Bedroom 2: 16x15
Bedroom 3: 17x13
Dining Area: 20x18
Kitchen: 14x14
Living room: 17x12
Listed By / Shown By
Listed By
Agency Name: Hobson, REALTORS
Agency Phone: 901-761-1622
Shown By
Agent Name: Danny Freeman
Agent Phone: (901) 406-3224
Agency Title: Crye-Leike Real Estate Services

Source: MAAR MLS
Estimate Your Payment
Estimated Payment
$ 276.90 per month $244.81 Principal & Interest $0.00 Property Tax (data not provided by mls) $32.08 Homeowner's InsuranceChange Payment Information
Privacy Policy / DMCA Notice / ADA Accessibility


This site is hosted, designed and copyright
© 1994 - 2026 by
Delta Media Group, Inc. -- Patent Pending --
1069 Talley Pl | MLS# 10232131
This single family home located at 1069 Talley Pl, Memphis, TN 38106 is currently listed for sale with an asking price of $110,000. This property was built in 1912 and has 3 bedrooms and 1 full baths. Talley Pl is located in the Talley subdivision. Search Talley real estate on dannyfreeman.crye-leike.com today.