Danny Freeman

BEDS4
BATHS3 full 1 partial
MLS#10228323
STATUSActive
PROPERTY TYPEResidential - Single Family
SUBDIVISIONALMADALE FARMS PH6
NEIGHBORHOODCollierville - West
Property Description
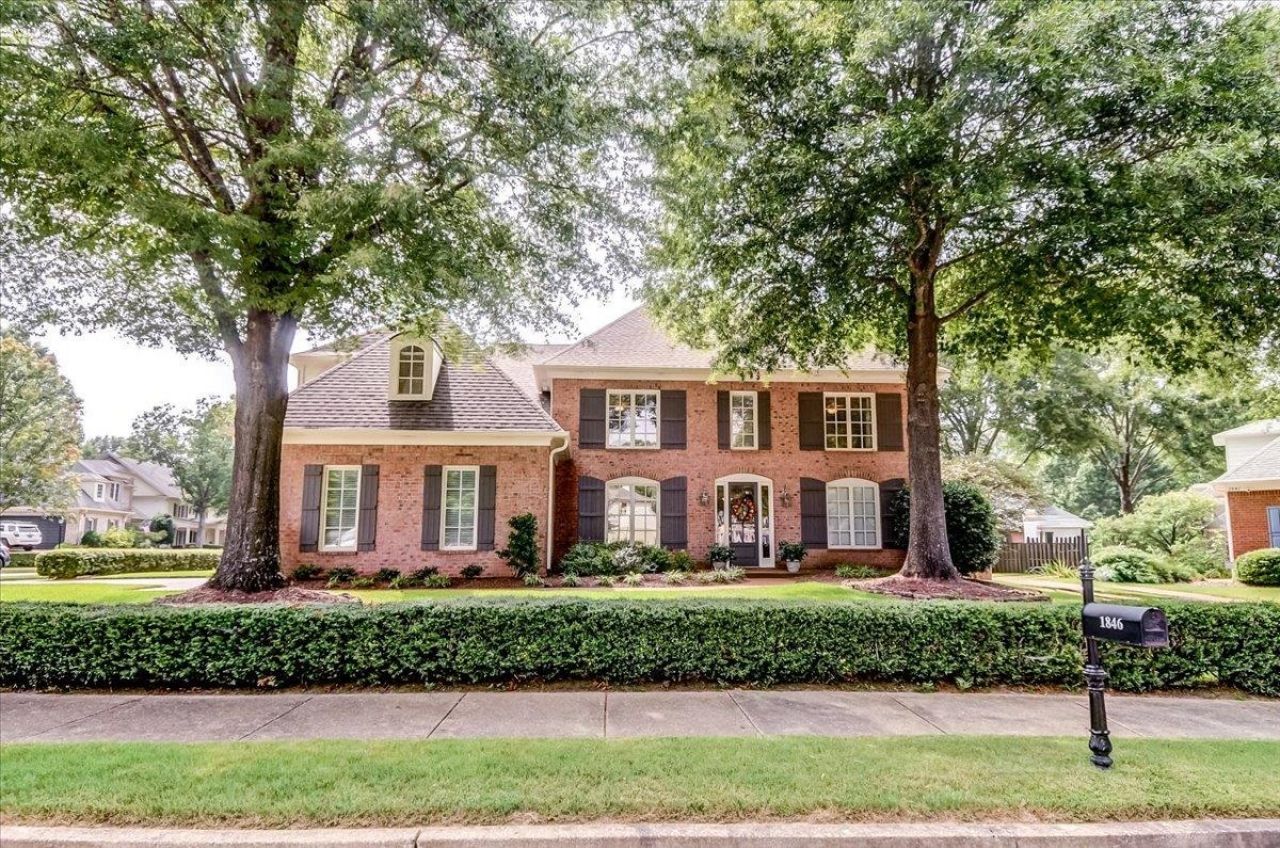
Located in the highly sought Almadale Farms subdivision, this magnificent ONE OWNER 4BR 3.5BA home sits quietly among neighborhood amenities such as clubhouse, pools, two neighborhood lakes, tree-lined boulevards, 16+ acres of green space w/sidewalks, & nostalgic lamp posts. Convenient to shopping, schools, and restaurants. Home is immaculate, tastefully styled, so well cared for & move-in ready. Lovely open floorplan with a 14' foyer & 8ft wooden front door w/ 3/4 glass window panes and glass side lights. The foyer greets you with a high end slate tile flooring. A lrg 22'x18' vaulted great room captures you as you enter the home. Beyond this you walk into the spacious open kitchen and hearth room with windows galore! So much natural light. Enjoy your morning coffee on your oversized patio overlooking the big backyard, perfect for a pool! 1/2 Bath for guests and laundry room w/ desk. Fabulous 3BRs, 22'x18' GameRM & 2 BAs up (1BA is a J&J)Hurry, don't miss! DR chandelier not included.
Property Features
Property Type: Residential - Single Family
Cooling: 220 Wiring, Ceiling Fan(s), Central, Dual System
Fenced: Yes
Fireplaces: 1
Garage: 2 car attached
Heating: Central, Gas, Dual System
Home Style: Traditional
Lot Size: 0.30 Acres
Roof Type: Composition Shingles
Year Built: 2001
Feature Descriptions
Additional Rooms: Laundry Room, Play Room, Entry Hall, Loft/Balcony, Attic, Storage Room
Bed and Bath: 1 or More BR Down, Primary Down, Luxury Primary Bath, Double Vanity Bath, Whirlpool(s), Separate Tub & Shower, Half Bath Down
Days on Site: 1
Exterior: Porch, Patio, Nbrhd Recreation Facility, Well Landscaped Grounds, Wood Fence, Sidewalks
Exterior/ Windows: Brick Veneer, Wood Window(s), Double Pane Window(s), Storm Door(s)
Fireplace: Prefabricated, In Keeping/Hearth room, Gas Starter
Floors/ Ceilings: Part Hardwood, Part Carpet, Tile, Slate, Smooth Ceiling,9 or more Ft. Ceiling, Vaulted/Coff/Tray Ceiling
Interior: Excl Some Window Treatmnt, Walk-In Closet(s), Walk-In Attic, Cat/Dog Free House, Security System, Smoke Detector(s), Vent Hood/Exhaust Fan
Interior Equipment: Self Cleaning Oven, Cooktop, Gas Cooking, Disposal, Dishwasher, Microwave, Cable Wired, Cable Available
Living/ Dining Room: Separate Living Room, Separate Dining Room, Eat-In Kitchen, Breakfast Bar, Pantry, Washer/Dryer Connections, Keeping/Hearth Room
Lot: Some Trees, Cove, Corner, Landscaped, Professionally Landscaped, Wood Fenced
Master Bath: Double Sinks, Dressing Area, Separate Shower, Smooth Ceiling, Tile Floor, Whirlpool Tub
Neighborhood Amenities: Club House, Lake, Other (See Remarks), Pool, Recreation Facilities
Parking/ Storage: Driveway/Pad, Garage Door Opener(s), Side-Load Garage
Pool: Neighborhood
Security: yes
Total Rooms: 10
Water/ Sewer: Gas Water Heater, Public Sewer, Public Water
Room Sizes
Primary Bedroom: 17x14
Bedroom 2: 15x12
Bedroom 3: 14x13
Bedroom 4: 14x13
Dining Area: 14x13
Kitchen: 13x12
Breakfast Room: 11x8
Bonus Room: 22x18
Living room: 22x18
Listed By / Shown By
Listed By
Agency Name: Correale Builders and Realtors
Agency Phone: 901-755-4949
Shown By
Agent Name: Danny Freeman
Agent Phone: (901) 406-3224
Agency Title: Crye-Leike Real Estate Services

Source: MAAR MLS
Estimate Your Payment
Estimated Payment
$ 1,673.96 per month $1,480.00 Principal & Interest $0.00 Property Tax (data not provided by mls) $193.96 Homeowner's InsuranceChange Payment Information
Privacy Policy / DMCA Notice / ADA Accessibility


This site is hosted, designed and copyright
© 1994 - 2026 by
Delta Media Group, Inc. -- Patent Pending --
1846 Liles Ln | MLS# 10228323
This single family home located at 1846 Liles Ln, Collierville, TN 38017 is currently listed for sale with an asking price of $665,000. This property was built in 2001 and has 4 bedrooms and 3 full and 1 partial baths. Liles Ln is located in the ALMADALE FARMS PH6 subdivision. Search ALMADALE FARMS PH6 real estate on dannyfreeman.crye-leike.com today.